<-- style PDP --> 20 Sherry Lane, Ottawa - Detached for sale for $699,700
  • for sale

20 Sherry Lane

Ottawa, Ontario, K2G 3L6 - Manordale

$699,700

  • Neighbourhood

    Manordale

  • Major Intersection

    Majestic and Sherry Lane

  • Listed Since: 35 day(s)

  • Last update: today

Overview

  • Property Type

    Detached, Backsplit 3

  • Bedrooms

    3

  • Bathrooms

    2

  • Basement

    Finished

  • Kitchen

    1

  • Total Parking

    4 (1 Carport Garage)

  • Lot Size

    75x100 (Feet)

  • Taxes

    $4,099.00 (2025)

  • Type

    Freehold

Property Description

Property description for 20 Sherry Lane, Ottawa

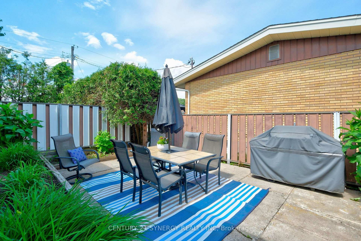
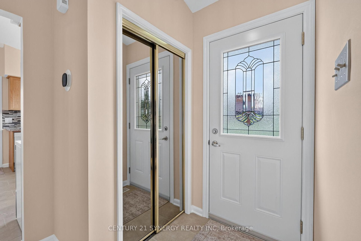
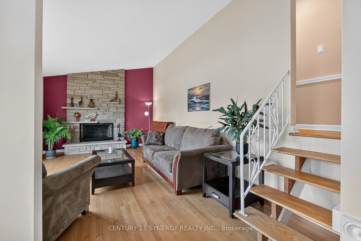
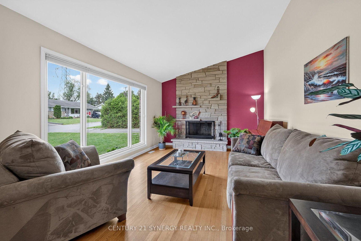
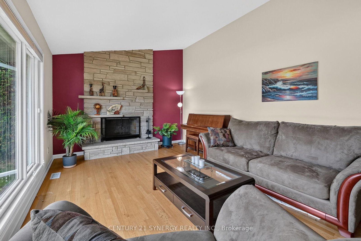
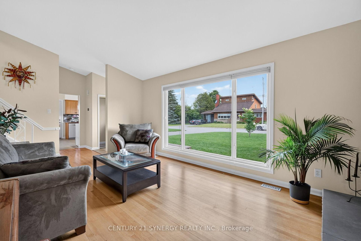
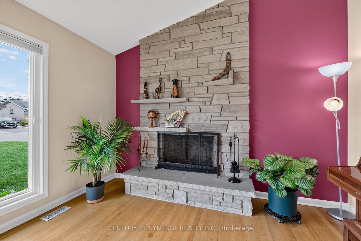
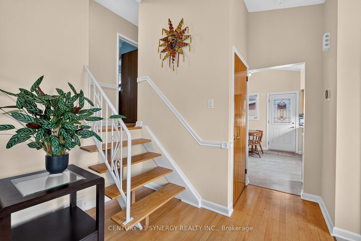
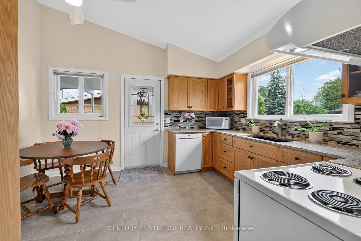
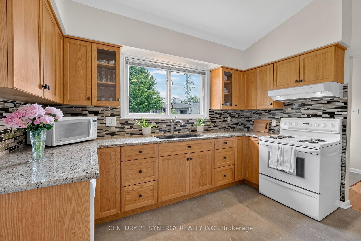
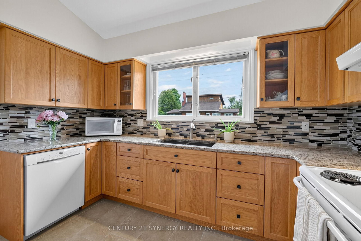
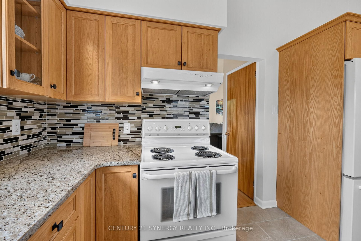
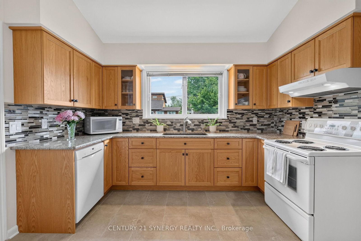
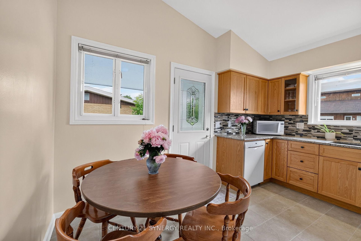
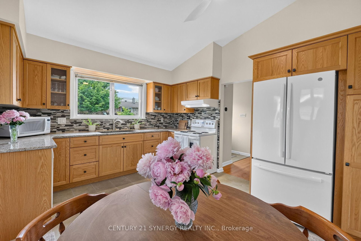
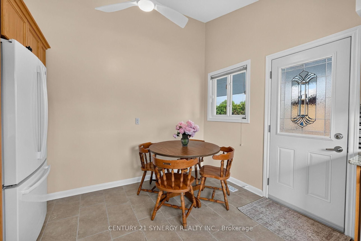
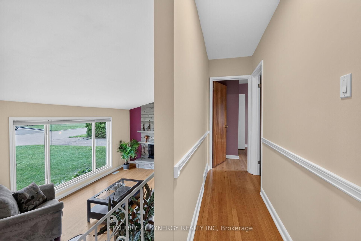
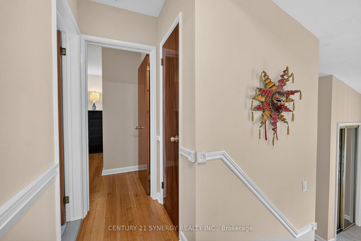
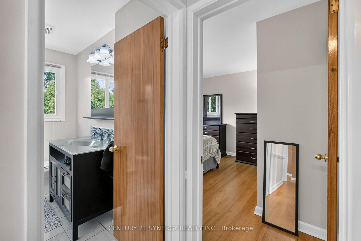
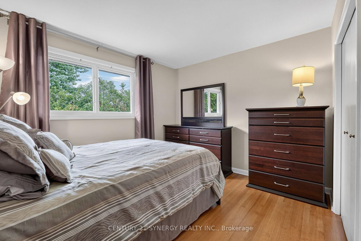
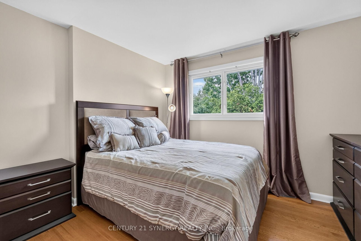
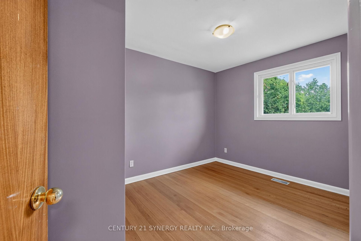
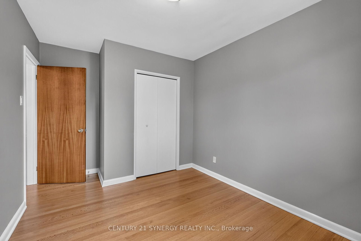
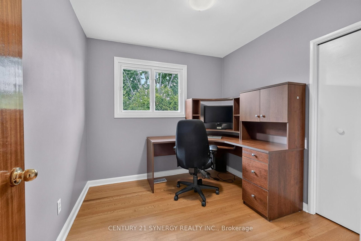
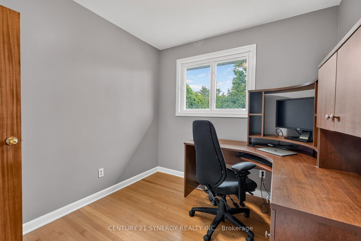
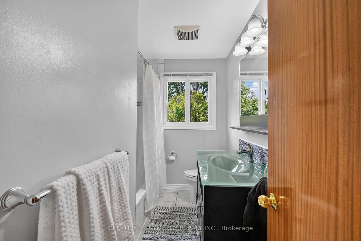
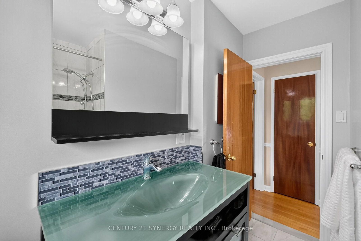
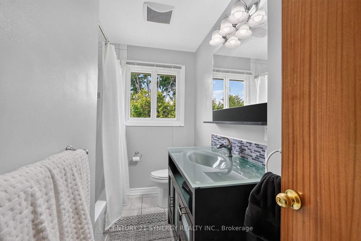
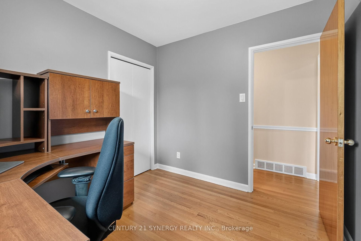
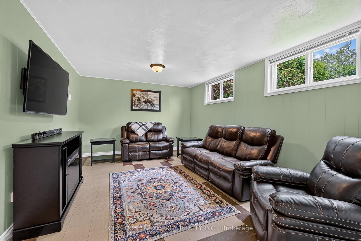
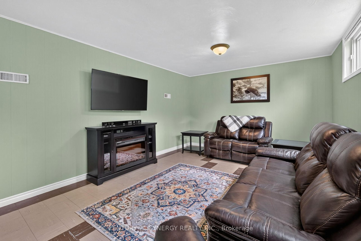
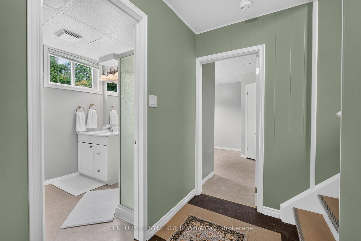
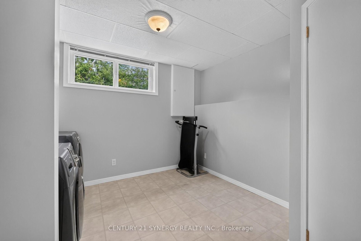
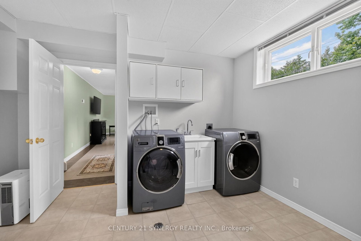
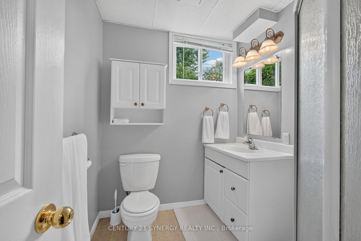
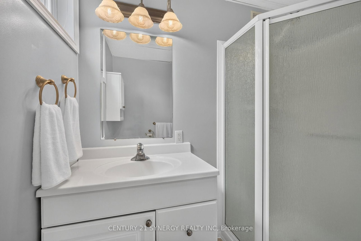
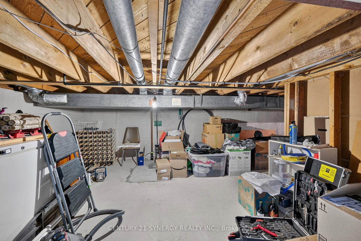
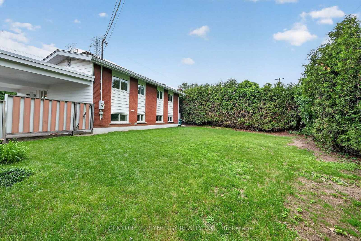
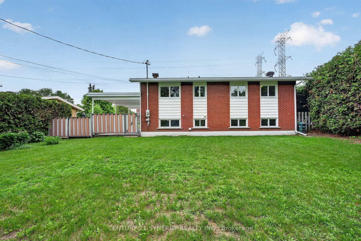
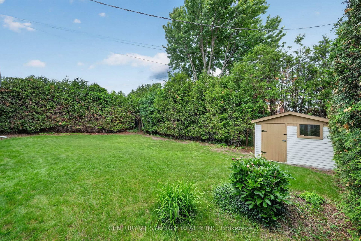
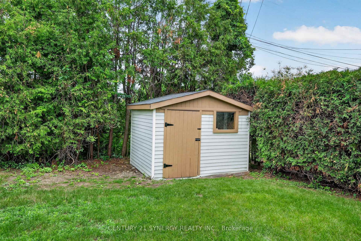
Welcome to 20 Sherry Lane, a charming detached backsplit nestled on a generous 75' x 100' lot in the highly desirable Manordale community. Offering 3 bedrooms, 2 full updated bathrooms, with solid hardwood floors and a practical layout, this well-maintained home presents an exceptional opportunity for families, downsizers, and investors alike. The bright and inviting interior features spacious principal rooms, large high end windows with roller screens that tuck away when not needed) that fill the home with natural light, and a versatile backsplit design that provides comfortable living and separation of space. The functional eat in kitchen has a vaulted ceiling, gorgeous custom cabinetry (2014), granite countertops and a side entrance from the carport. Outside, the expansive lot offers endless possibilities for gardening, recreation, (did someone say 'Pool sized yard?') future expansion, or simply enjoying the privacy of your own outdoor retreat conveniently located on the side yard right beside the carport. Located in the heart of Manordale, residents enjoy access to excellent schools, parks, recreation facilities, walking and cycling paths, shopping, public transit, and easy access to major routes throughout the city. This established neighbourhood is known for its mature trees, strong sense of community, green space, and abundance of amenities, making it one of Ottawa's most sought-after family-oriented areas. Don't miss this opportunity to own a solid detached home on a premium-sized lot in a fantastic west-end location. Huge storage room. 24 hour irrevocable on all offers. List of updates: Furnace (1993), Kitchen(2014), Upstairs Bathroom(2011), Roof (2013 - 50 year transferable warranty), Exterior aluminum door (2016), Preventative Backwater Valve - note the house has never flooded(2026), Laundry reno(2012), Eaves and Fascia(2026), Nuden Windows(2007)

Listed by CENTURY 21 SYNERGY REALTY INC.

  • MLS #

    X13467240

  • Sq. Ft

    700-1100

  • Sq. Ft. Source

    MLS

  • Lot Irregularities

    n/a

  • Year Built

    Available Upon Request

  • Pool

    None

  • Drive

    Private

  • Garage

    Carport, 1 spaces

  • Total Parking

    4

  • Family Room

    Y

  • Den

    Y

  • Exterior

    Brick

  • Fireplace

    Y

  • Roof

    Asphalt Shingle

  • Foundation

    Concrete

  • Elevator

    N

  • Water View

    n/a

  • Laundry Level

    Lower

  • Heat

    Forced Air

  • A/C

    Central Air

  • Water

    Municipal

  • Water Supply

    n/a

  • Sewers

    Sewers

  • Central Vac

    N

  • Kitchen

    3.54 x 4.03 ft Ground level

    Eat-In Kitchen, Ceramic Floor, Granite Counter

  • Living

    6.31 x 3.72 ft Ground level

    Cathedral Ceiling, Fireplace, hardwood floor

  • Foyer

    2.2 x 1.8 ft Ground level

    Ceramic Floor

  • Primary

    3.56 x 3.84 ft 2nd level

    Hardwood Floor

  • 2nd Br

    2.81 x 2.64 ft 2nd level

    Hardwood Floor

  • 3rd Br

    2.79 x 3.84 ft 2nd level

    Hardwood Floor

  • Bathroom

    2.82 x 1.9 ft 2nd level

    4 Pc Bath, Porcelain Floor, Glass Sink

  • Laundry

    3.42 x 3.67 ft Bsmt level

    Large Window

  • Bathroom

    1.91 x 2.22 ft Bsmt level

    3 Pc Bath

  • Rec

    5.36 x 3.73 ft Bsmt level

    Large Window

  • MLS #

    X13467240

  • Sq. Ft

    700-1100

  • Sq. Ft. Source

    MLS

  • Lot Irregularities

    n/a

  • Year Built

    Available Upon Request

  • Pool

    None

  • Drive

    Private

  • Garage

    Carport, 1 spaces

  • Total Parking

    4

  • Family Room

    Y

  • Den

    Y

  • Exterior

    Brick

  • Fireplace

    Y

  • Roof

    Asphalt Shingle

  • Foundation

    Concrete

  • Elevator

    N

  • Water View

    n/a

  • Laundry Level

    Lower

  • Heat

    Forced Air

  • A/C

    Central Air

  • Water

    Municipal

  • Water Supply

    n/a

  • Sewers

    Sewers

  • Central Vac

    N

  • Kitchen

    3.54 x 4.03 ft Ground level

    Eat-In Kitchen, Ceramic Floor, Granite Counter

  • Living

    6.31 x 3.72 ft Ground level

    Cathedral Ceiling, Fireplace, hardwood floor

  • Foyer

    2.2 x 1.8 ft Ground level

    Ceramic Floor

  • Primary

    3.56 x 3.84 ft 2nd level

    Hardwood Floor

  • 2nd Br

    2.81 x 2.64 ft 2nd level

    Hardwood Floor

  • 3rd Br

    2.79 x 3.84 ft 2nd level

    Hardwood Floor

  • Bathroom

    2.82 x 1.9 ft 2nd level

    4 Pc Bath, Porcelain Floor, Glass Sink

  • Laundry

    3.42 x 3.67 ft Bsmt level

    Large Window

  • Bathroom

    1.91 x 2.22 ft Bsmt level

    3 Pc Bath

  • Rec

    5.36 x 3.73 ft Bsmt level

    Large Window

Thinking of Selling?

Find Out Your Home’s Value in Today’s Market!

No Email or Signup is required to view your home estimate.

estimate your home value

Contact Manoj Kukreja

Sales Representative,
Century 21 People’s Choice Realty Inc.,
Brokerage
(647) 576 - 2100

Manoj profile avatar

Mortgage Calculator

This data is for informational purposes only.

Mortgage Payment per month

Principal Amount

Interest

Total Payable

Amortization

Amortization

Closing Cost Calculator

This data is for informational purposes only.

Closing Cost Total for this property

Total Cash flow for purchasing this property

Down Payment(%)*
Additional information

Provincial Land Transfer Tax

Ontario Land Transfer Tax Rebate

Toronto Land Transfer Tax

Toronto Land Transfer Tax Rebate

PST on CMHC Insurance Premium

Lawyer Fees

$2,825

Government Registration Fee's

$164

Title Insurance

Closing Cost Total

Total Cash flow for purchasing this property

Provincial Land Transfer Tax

Ontario Land Transfer Tax Rebate

Toronto Land Transfer Tax

Toronto Land Transfer Tax Rebate

PST on CMHC Insurance Premium

Lawyer Fees

$2,825

Government Registarion Fee's

$164

Title Insurance

Down Payment(%)*

* A down payment of less than 20% is permitted only for first-time home buyers purchasing their principal residence. The minimum down payment required is 5% for the portion of the purchase price up to $500,000, and 10% for the portion between $500,000 and $1,500,000. For properties priced over $1,500,000, a minimum down payment of 20% is required.

Thinking of Selling?

Find Out Your Home’s Value in Today’s Market!

No Email or Signup is required to view your home estimate.

estimate your home value

Contact Manoj Kukreja

Sales Representative, Century 21 People’s Choice Realty Inc., Brokerage
(647) 576 - 2100

Manoj profile avatar

Recent Sold Listings in Manordale, Ottawa

Popular Cities